
Live at The Maxim
No results. Return to the homepage
Welcome to the neighbourhood
FAQs
What types of homes are available at The Maxim?
What types of homes are available at The Maxim?
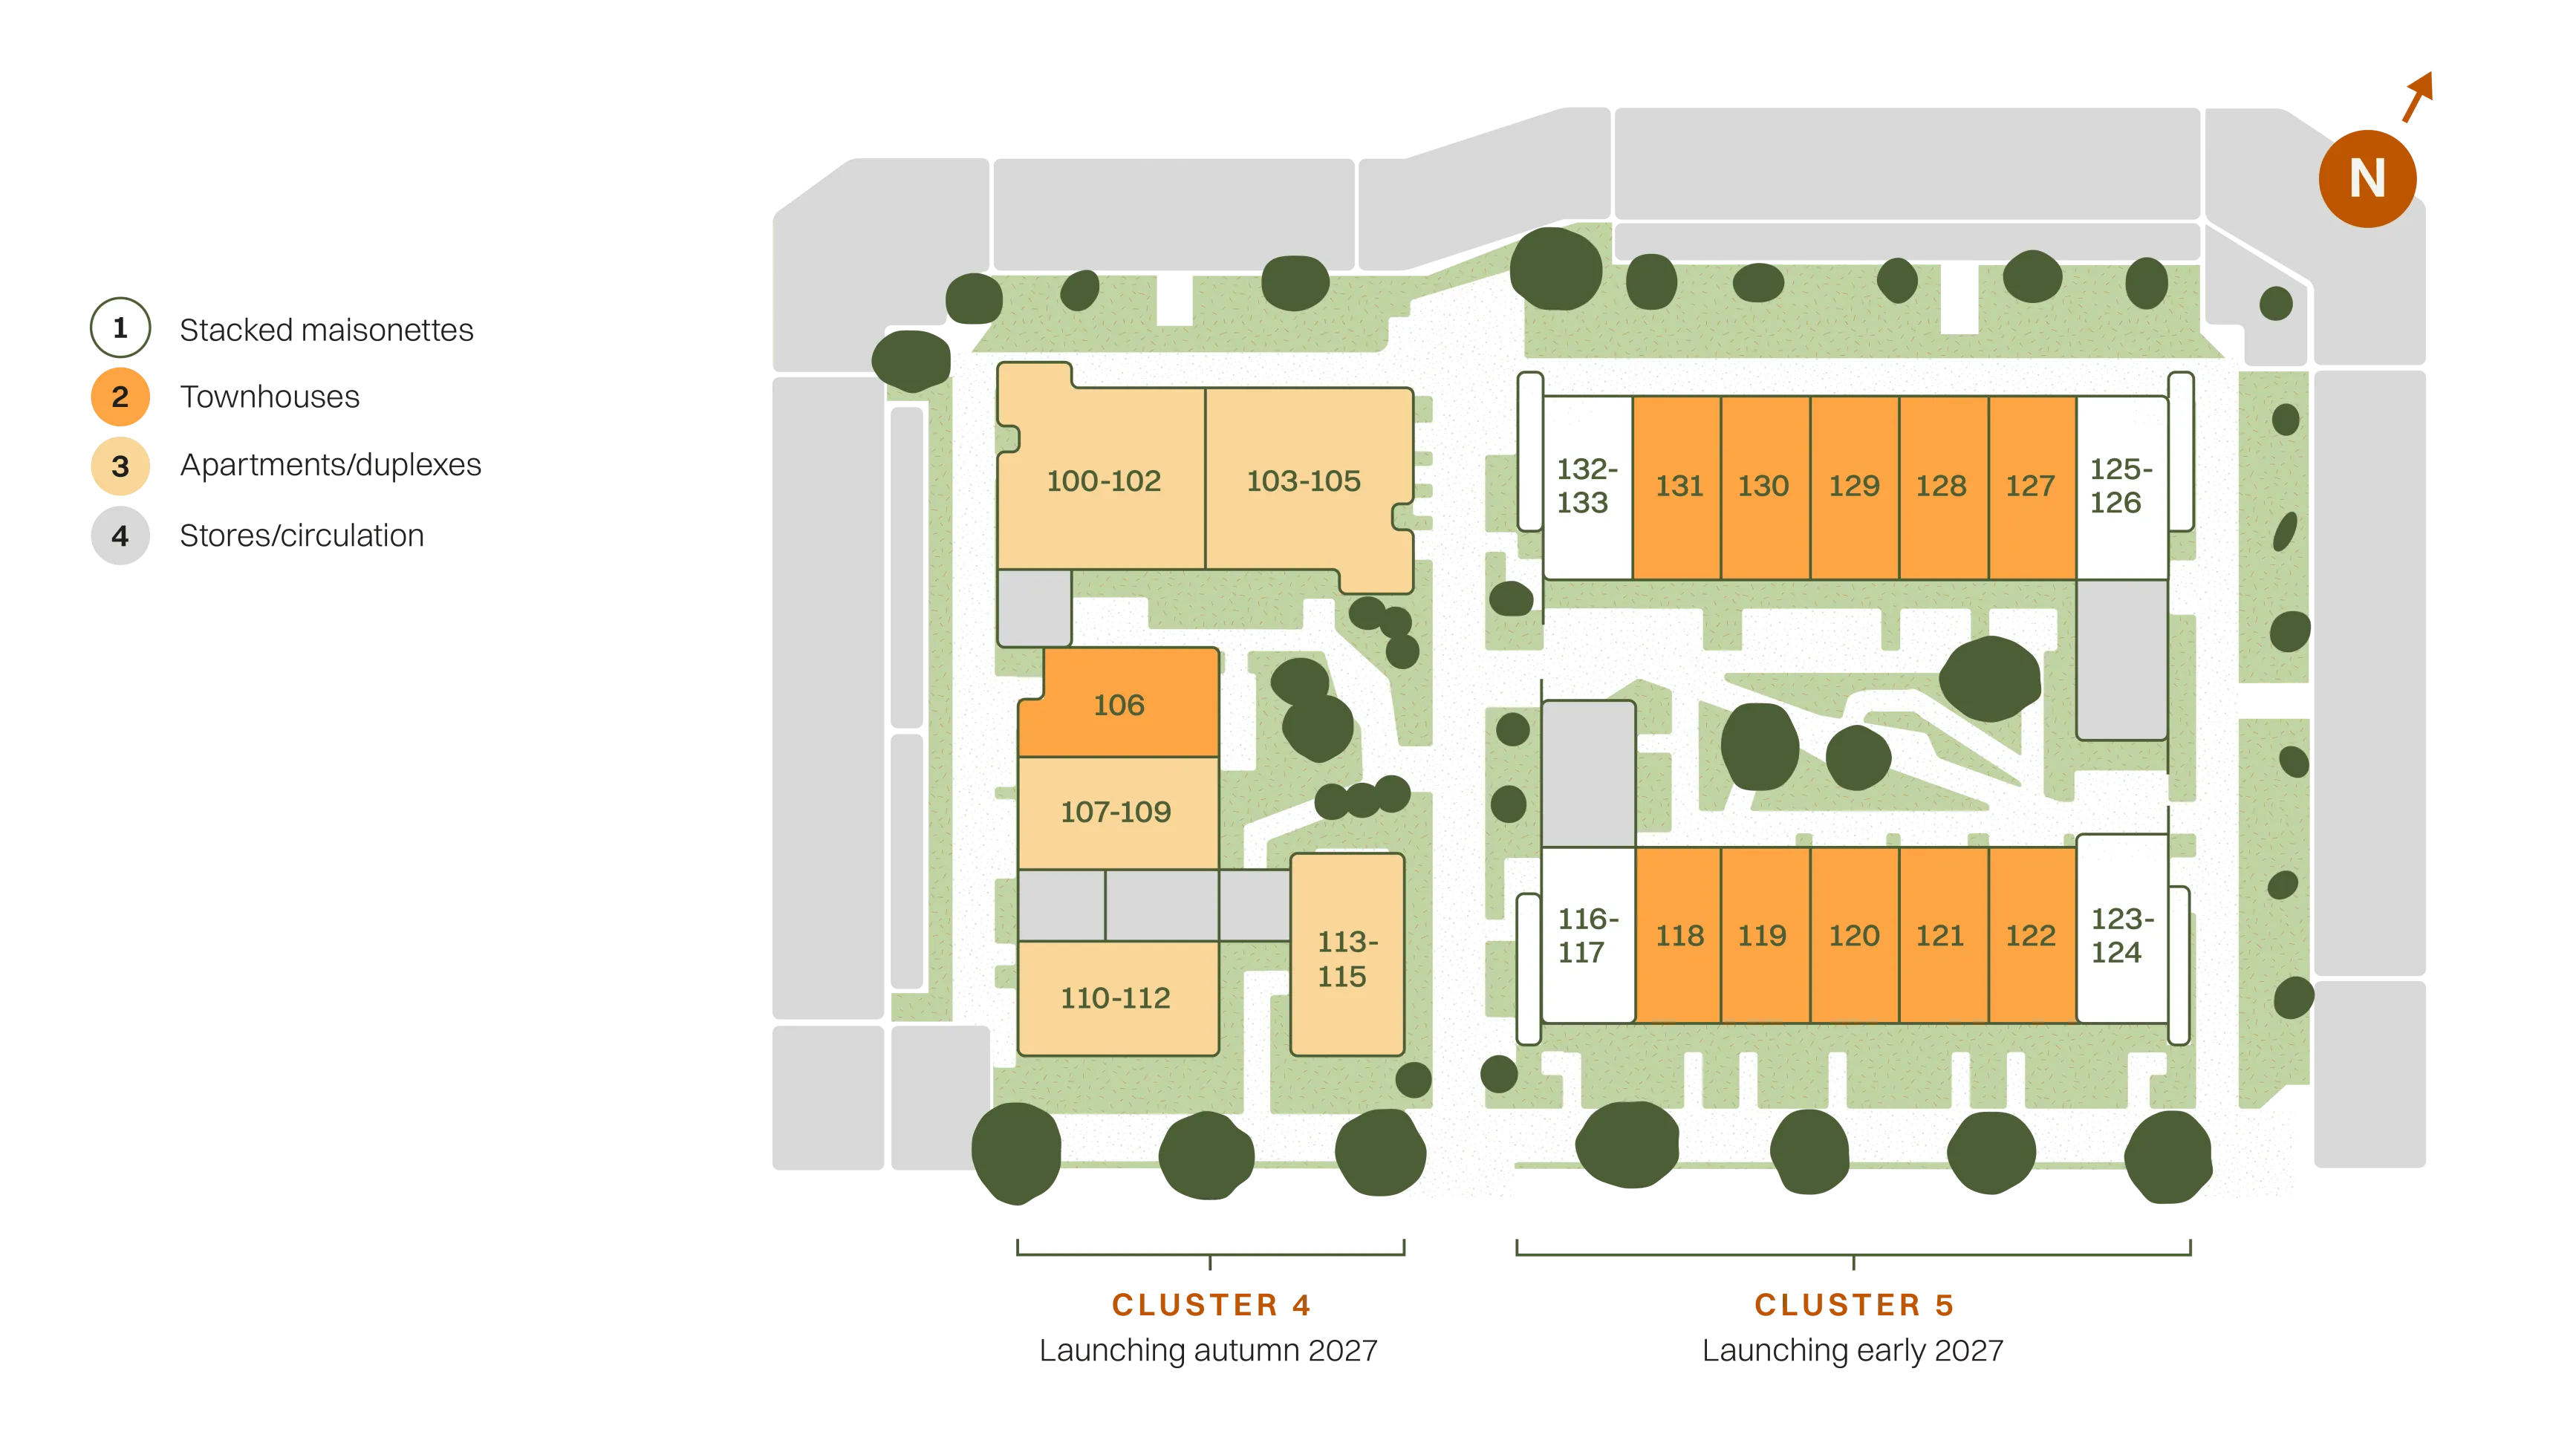
The Maxim will bring 34 homes to Vaux across two collections, including townhouses, maisonettes and apartments. The first collection has 18 homes, followed by 16 homes based on the award-winning Home of 2030 designs.
Where is The Maxim?
Where is The Maxim?
The Maxim is at Vaux, part of Riverside Sunderland, where new homes, workplaces and public spaces are reconnecting the city centre with the river. Positioned between the River Wear and Keel Square and surrounded by Sunderland’s most recognisable landmarks, Vaux is bringing new life to the historic former brewery site. Once dominated by industry along the water's edge, the area is evolving into a new neighbourhood that remains distinctively Sunderland.
What outdoor space will residents have?
What outdoor space will residents have?
The first 18 homes at The Maxim are arranged around a shared residents’ garden, giving the neighbourhood a green outlook and a natural place to meet. Each home has either a private garden terrace, roof terrace or balcony as well as the communal shared garden, while landscaped spaces and people-friendly routes are woven through the wider development. The second phase of 16 homes also has access to a residents' garden, and the Riverside Park, Galley’s Gill, is just a stone’s throw away.
How are the homes designed to use less energy?
How are the homes designed to use less energy?
Modern construction methods and high-performance systems are built into the homes from the start. The Home of 2030 collection is also designed to be highly energy-efficient and lower in both embodied and operational carbon.
When will the homes be ready?
When will the homes be ready?
The first 18 homes are expected to complete in early 2027. The 16 Home of 2030 properties are planned for later that year.
Who is behind The Maxim?
Who is behind The Maxim?
The Maxim is created by igloo, an impact developer with more than 20 years of experience creating homes and neighbourhoods around people, place and the environment.
What makes The Maxim different?
What makes The Maxim different?
The homes combine flexible layouts, lower-energy systems and shared green space in a city-centre neighbourhood. Each choice is designed to make daily life more comfortable, practical and easy to manage.
Will the homes have private outdoor space?
Will the homes have private outdoor space?
Some homes will have private outdoor space, alongside access to landscaped shared areas. Details vary by home, so check the individual plans for balconies, terraces or gardens.
Is there space to store a bike?
Is there space to store a bike?
Yes. Secure cycle storage is included for every home to make everyday journeys by bike simpler, with walking and cycling routes connecting Vaux to the city centre and across the Wear.
Are the homes suitable for changing needs?
Are the homes suitable for changing needs?
The layouts are designed to adapt as life changes. Flexible rooms and practical spaces give residents more choice in how they use their home over time.
What heating will the homes use?
What heating will the homes use?
The homes will use either internal or external air source heat pumps rather than traditional gas boilers. Solar panels and whole-house ventilation are also built in to support comfort and careful energy use.
What is whole-house ventilation?
What is whole-house ventilation?
It is a system that constantly keeps fresh, filtered air moving through the home and helps maintain a comfortable indoor environment.
What is the shared residents’ garden?
What is the shared residents’ garden?
Each phase of homes is arranged around a landscaped garden for residents. It gives the neighbourhood a green outlook and provides space to sit, meet neighbours or spend time outside.
What is close to The Maxim?
What is close to The Maxim?
The city center, City Hall, Keel Square and the River Wear are all nearby. Keel Crossing also provides a direct walking and cycling connection to Sheepfolds and the Stadium of Light.
What are the Home of 2030 properties?
What are the Home of 2030 properties?
The wider development includes 16 homes based on designs jointly developed by igloo’s +Home team and Openstudio for the Government’s Home of 2030 design competition. They focus on low-carbon construction, adaptability and healthier living.